An outdoor LED display is a large electronic system, but it is also a large surface exposed to wind, rain, temperature changes, and its supporting structure. Buyers sometimes request a cabinet price before the architect or engineer has defined the installation height, support condition, local design loads, and maintenance access. That sequence creates change orders. A more reliable project starts with structural coordination and gives the LED supplier the information needed to design interfaces—not the building structure itself.
Why screen area is not enough
Two displays with the same width and height can impose different demands. A rooftop screen, a freestanding roadside billboard, and a wall-mounted façade display have different exposure, support points, access routes, and consequences of movement. Local wind climate, elevation, surrounding terrain, sign geometry, risk category, and code requirements can all affect the structural design.
In the United States, ASCE/SEI 7-22 is a primary reference for minimum design loads, including wind. Other countries and jurisdictions use their own standards and approval processes. The project structural engineer should select and apply the governing requirements; a generic wind-speed number in a supplier brochure is not a substitute for that work.
Define responsibilities at the start
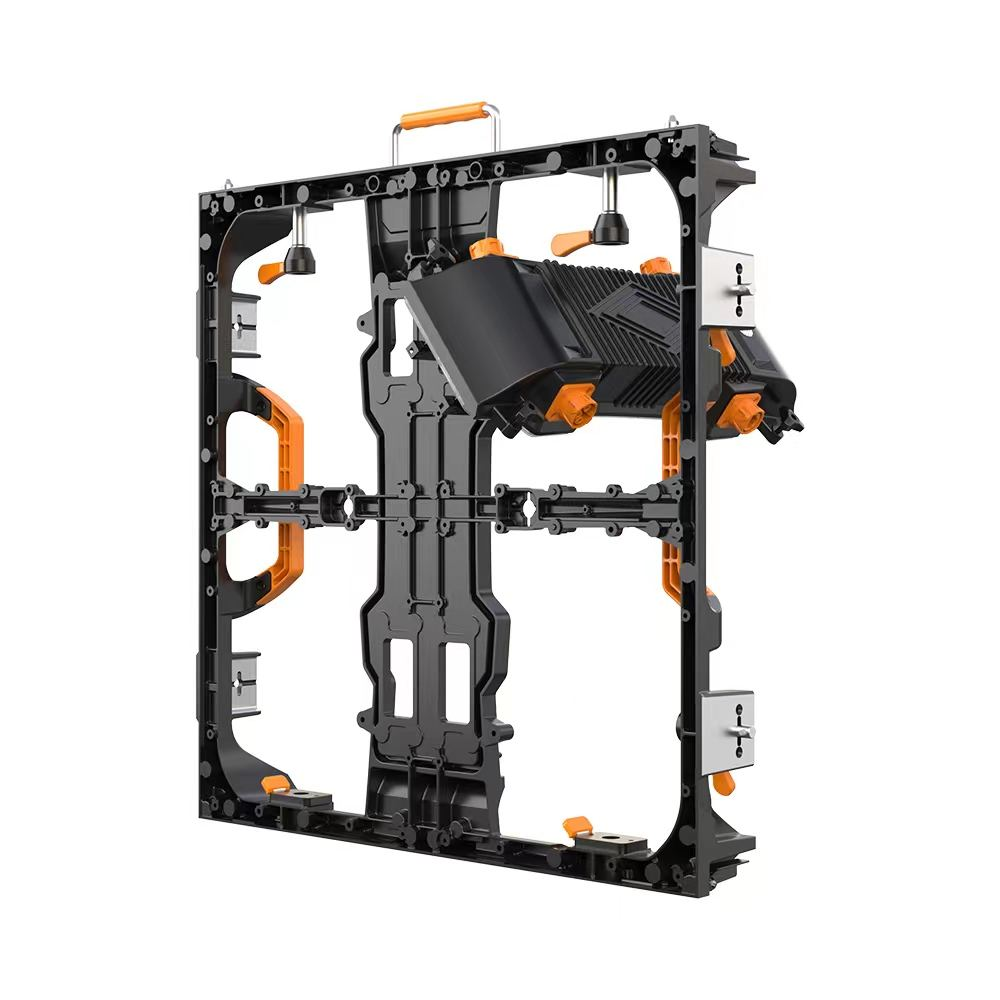
The engineer of record normally determines the support structure, foundations or building attachments, design loads, and code compliance. The LED supplier should provide accurate equipment information: cabinet dimensions, unit and total weight, center of gravity where relevant, mounting-hole pattern, allowable mounting orientation, service clearances, cable routes, ventilation needs, and the interface forces or limitations available from the product design.
On smaller screens, swipe horizontally to view all columns.
| Information | Typical owner | Why it matters |
|---|---|---|
| Site wind and environmental criteria | Project structural engineer | Drives structure and attachment design |
| Cabinet weight and mounting geometry | LED supplier | Defines equipment loads and interfaces |
| Primary steel, anchors, and foundations | Engineer/fabricator | Transfers loads safely to the building or ground |
| Access platform and fall protection | Project team | Allows safe installation and maintenance |
| Power, grounding, and isolation | Electrical designer/contractor | Supports safe, maintainable operation |
Include the right site data in the RFQ
- Installation address and elevation above grade.
- Overall active display size and preferred cabinet orientation.
- Wall-mounted, rooftop, pole-mounted, or freestanding configuration.
- Architectural drawings, support locations, and any weight limits.
- Rear or front service strategy and required access space.
- Local temperature, rainfall, salt, dust, or other environmental conditions.
- Any engineer-specified wind pressure, deflection, or attachment criteria.
- Required approval documents and the responsible reviewing authority.
KSSdisplay’s outdoor fixed LED display page shows the type of product family that can be configured for fixed installations. The final cabinet layout should be coordinated with the project’s billboard and digital-signage application, not selected in isolation.
Treat IP ratings as one part of weather protection
IP codes classify enclosure protection against access, solid objects, and water under defined test conditions. IEC 60529 is the underlying international standard. Buyers should ask which surfaces and subassemblies carry the stated rating and review the actual test scope.
An IP rating does not answer every field question. Cable entries, mating connectors, drainage paths, door seals, ventilation openings, installation angle, corrosion protection, and workmanship still matter. A cabinet tested in one orientation can perform differently if installed contrary to the manufacturer’s instructions.
Coordinate permits and submittals before steel procurement
Authorities may request drawings, calculations, product information, electrical details, and professional seals in a specific format. Confirm the submittal list, review sequence, and responsible signatories before the cabinet and steel schedules are frozen. If the display dimensions change during approval, the cabinet matrix, weight, electrical load, support geometry, and architectural appearance may all need revision.
A practical design sequence is to approve the active screen size and cabinet grid, issue accurate equipment interface data, complete structural and electrical design, review coordinated shop drawings, and only then release long-lead fabrication. Record every design assumption on the drawings. Verbal agreement about “standard wind load” is too vague for procurement.
Plan deflection and alignment together
Structural strength is essential, but excessive movement can also affect visual alignment, waterproof joints, and module service. Discuss allowable support tolerances and deflection with both the engineer and LED supplier. The structure should provide a flat, buildable mounting plane, while the cabinet system should include a practical adjustment method for final alignment.
Do not forget rear access and heat rejection
A narrow cavity may make a rear-service cabinet impossible to maintain. Access platforms, doors, working clearance, lighting, drainage, and safe routes for replacing modules or power supplies should be designed before steel is fabricated. Electrical and thermal planning should use both typical and maximum operating data, with assumptions documented.
Approve the interface package before manufacturing
The final submittal should include the cabinet matrix, active and overall dimensions, weights, mounting details, cable routes, service clearance, power schedule, and environmental limitations. The engineer should review the equipment interface against the project structure. Factory quality records and pre-shipment checks should be agreed as well; KSSdisplay’s quality-control process is a useful starting point for that discussion.
Before handover, the project team should retain approved drawings, calculation references, anchor records, electrical test documents, cabinet serial information, controller backups, and maintenance instructions. These records make later inspections, repairs, or screen expansion easier to manage.
Schedule a post-installation review that checks visible fasteners, cabinet alignment, cable support, drainage, seals, access doors, and the condition of protective coatings. Any project-specific structural inspection should be performed by the responsible qualified professional.
To obtain a coordinated proposal, send KSSdisplay your site drawings, screen dimensions, support concept, environmental criteria, and engineer’s interface requirements. Early information is the simplest way to reduce redesign after the cabinet order is placed.